Before & After

Real projects from homes across Giza and Cairo. Each space tells a different story.

Every space here represents a real consultation, a real homeowner, and a real challenge that needed a practical solution. The rooms vary — kitchens, wardrobes, storage spaces — but the approach is consistent. We start by understanding what isn't working and why, then build a system that fits.

Images show the transformation from initial condition through to the completed reorganization. Notes below each project describe what changed and how the new system was designed.

Kitchen

Mohandessin Apartment Kitchen

A medium-sized kitchen serving a family of five. Cabinet space was used inefficiently, countertops were permanently occupied by items that belonged in storage, and the pantry area had no clear categorization system.
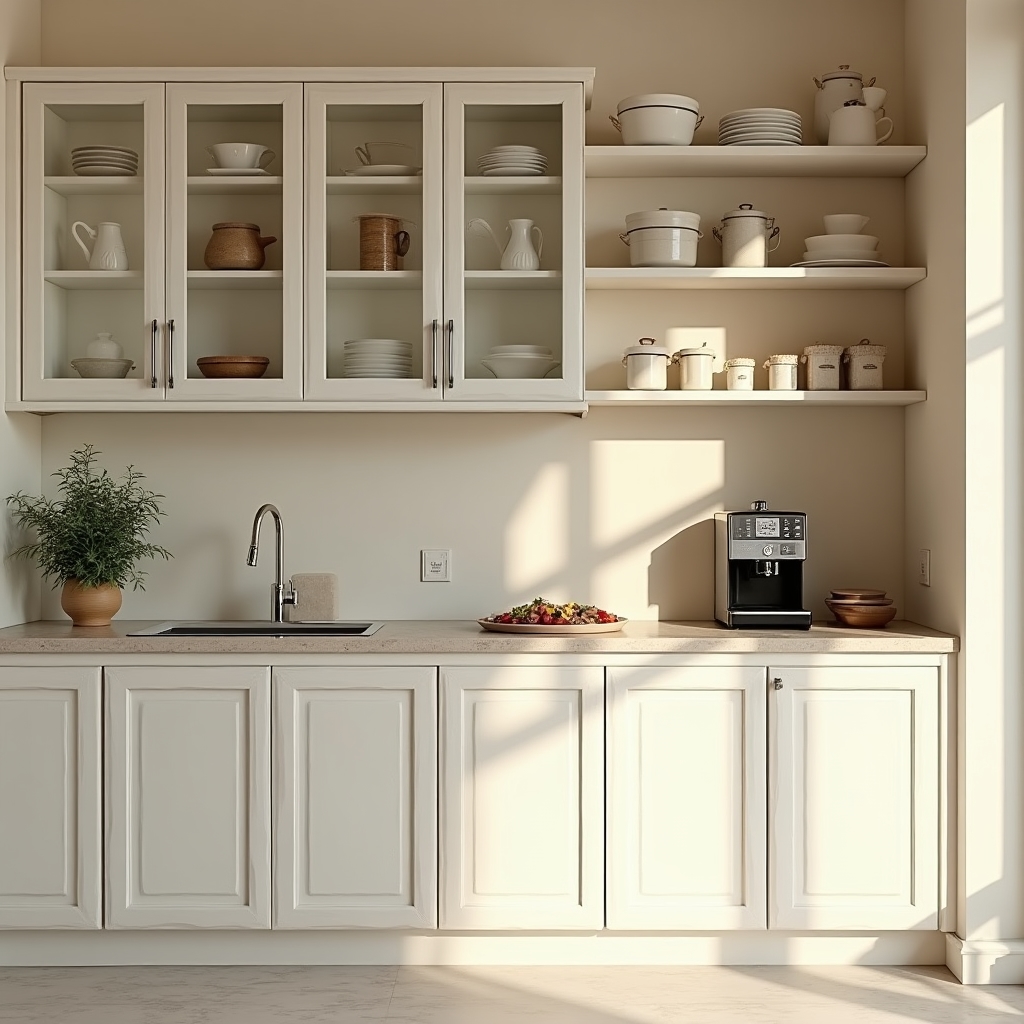
Kitchen before and after professional organizing showing dramatic improvement in counter space and cabinet organization
After
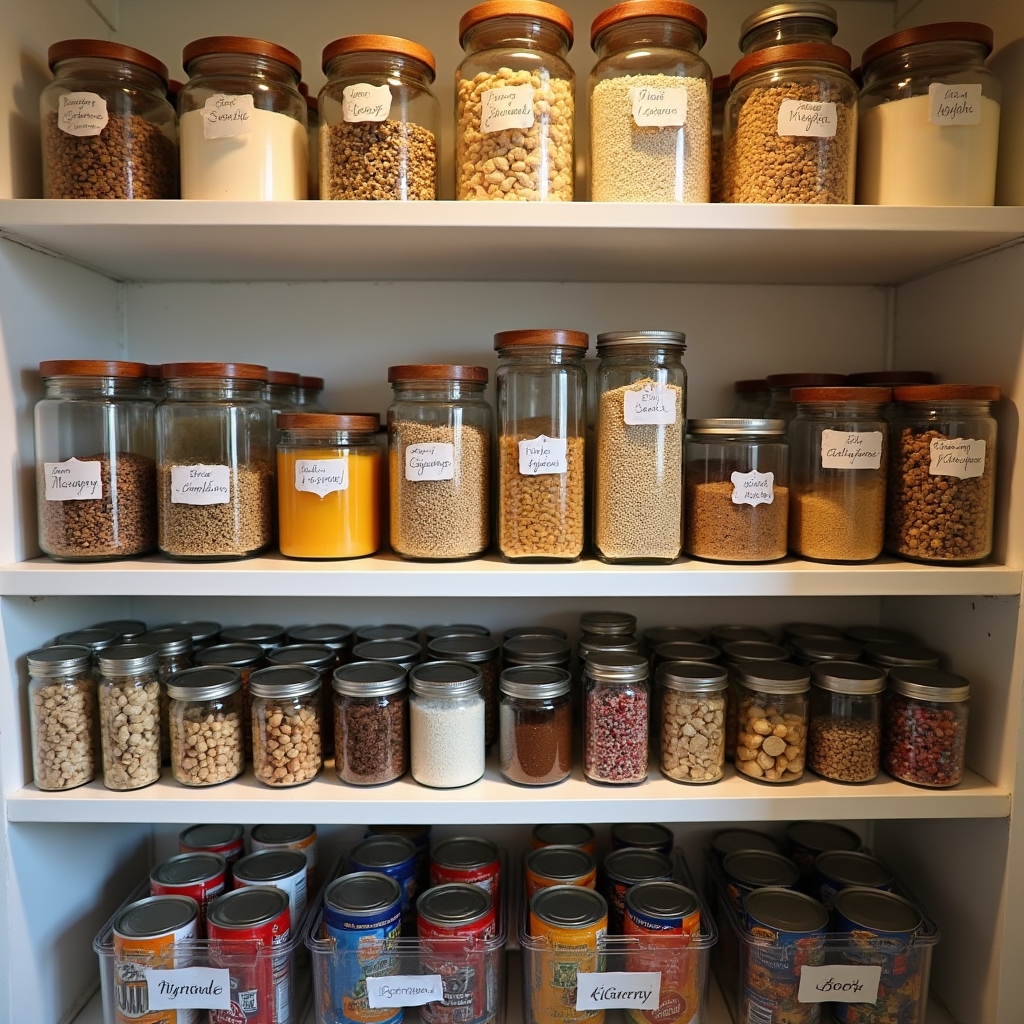
Well-organized pantry with labeled containers and categorized food items arranged by type and frequency of use
Pantry Detail

What Changed

  • Cabinets reorganized by usage frequency — daily items at accessible height
  • Pantry divided into zones: dry goods, canned goods, baking supplies, snacks
  • Counter cleared of permanent items — only appliances used daily remained
  • Drawer inserts added to separate utensil categories
Wardrobe

Maadi Villa Master Wardrobe

A large walk-in wardrobe that had lost its system over several years. Seasonal items mixed with daily wear, shoes piled on the floor, and the upper shelves had become a general storage zone for everything that didn't belong elsewhere.

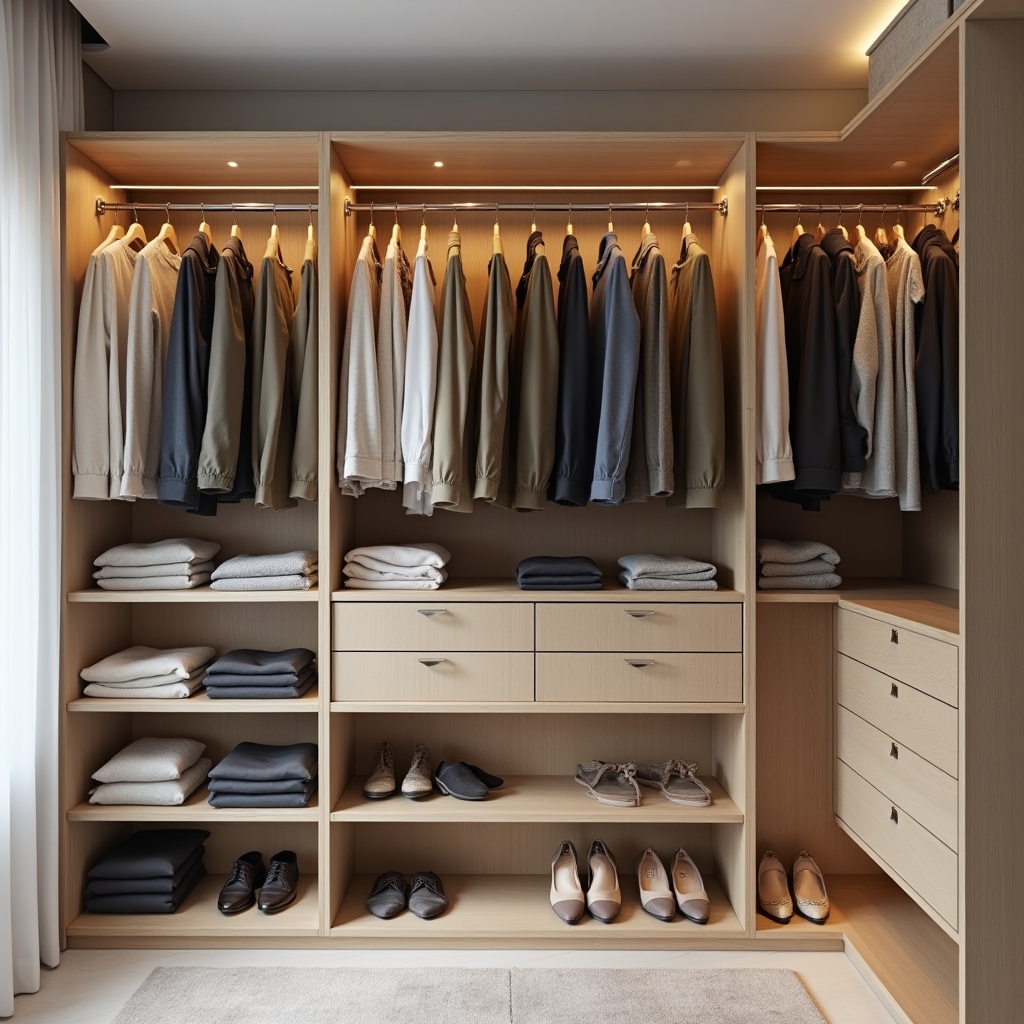
Organized master wardrobe with neatly folded clothes, categorized sections, and clear visibility of all items
After

What Changed

  • Wardrobe divided into clear zones: formal, casual, seasonal storage
  • Seasonal items moved to upper shelves with labeled bins
  • Shoe storage reorganized to visible, accessible arrangement
  • Items not belonging in the wardrobe relocated to appropriate areas
Living Area

Zamalek Apartment Reception

A reception room that doubled as a workspace and children's activity area. Multiple functions had created visual chaos, with no clear zones for any of the room's purposes.

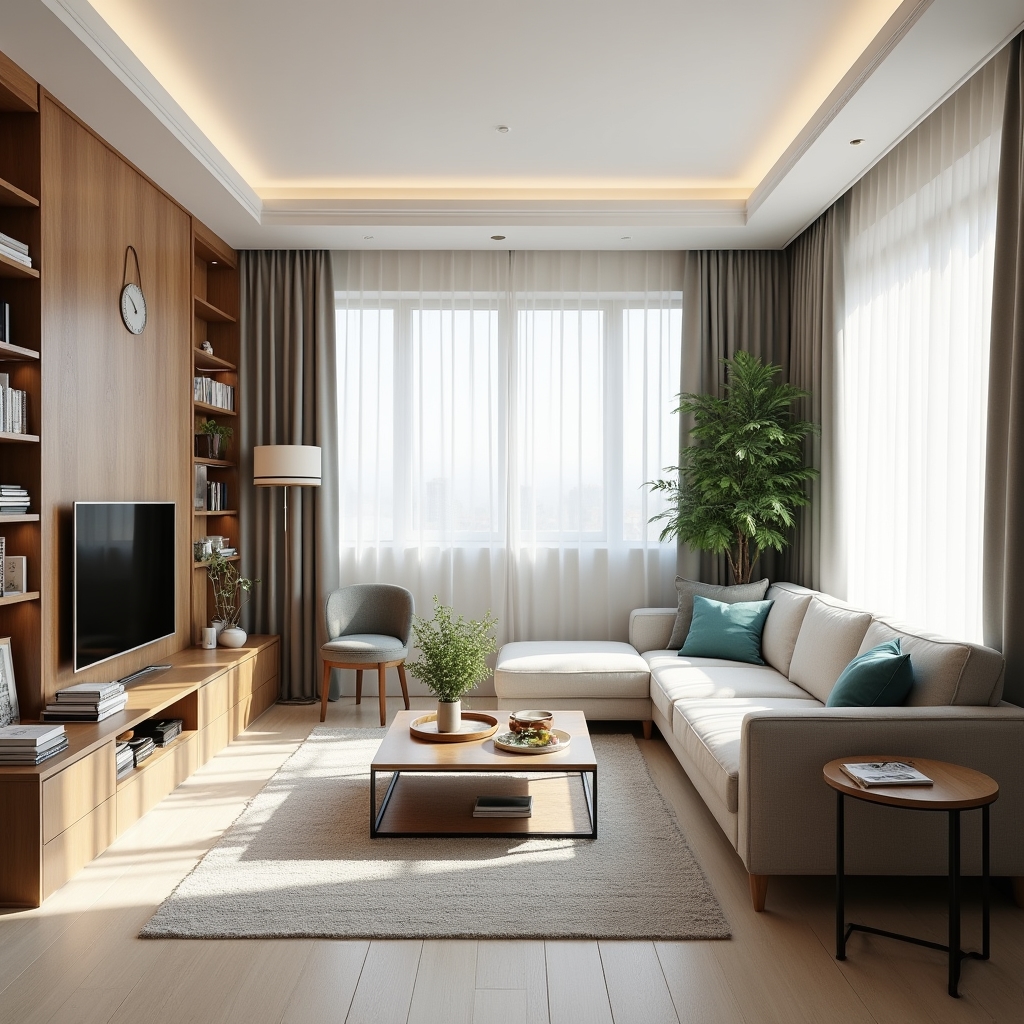
Organized living room with defined zones for sitting, work, and children's activities, clean surfaces and intentional arrangement
After

What Changed

  • Room divided into three clear zones with furniture placement reinforcing each
  • Children's items consolidated into a dedicated storage unit in one corner
  • Work materials moved to a compact desk zone with vertical storage
  • Shared surfaces cleared and rules established for what lives there

Your space could be next

Contact us to discuss which rooms are causing the most friction in your daily routine.